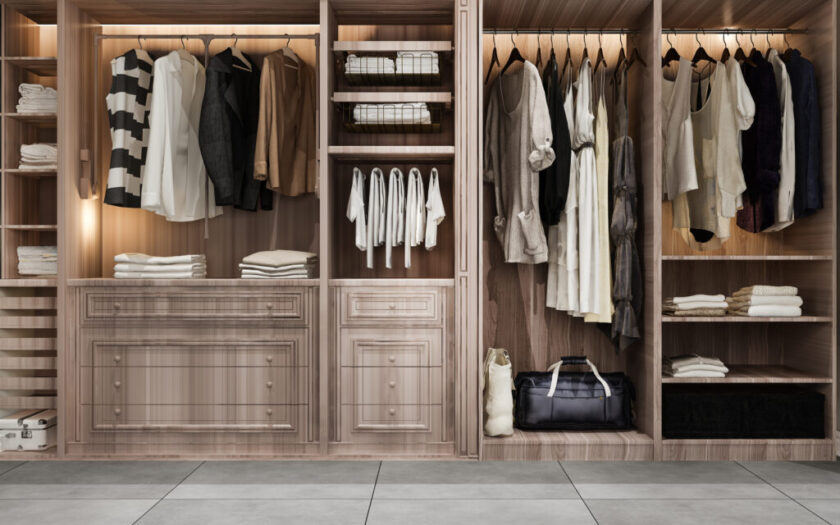
A well-designed bedroom should combine comfort, functionality, and style. One feature that can transform both the appearance and organization of a bedroom is a walk-in closet. More than simply a place to store clothing, a thoughtfully designed walk-in closet can create a dedicated dressing area, improve organization, maximize available space, and add a sense of luxury to the home.
Modern walk-in closet designs can be customized to suit different room sizes, lifestyles, and storage requirements. Whether you have a spacious master bedroom or a compact area available for conversion, careful planning can turn unused space into an attractive and highly functional storage solution.
Why Choose a Walk-In Closet?
Traditional wardrobes can provide useful storage, but they often have limited capacity. A walk-in closets uses multiple walls and vertical space, allowing homeowners to organize significantly more belongings in one location.
Some key benefits include:
Increased storage capacity
Better organization
Easier access to clothing
Dedicated dressing space
Reduced bedroom clutter
Customized storage solutions
Improved visual appeal
A walk-in closet can also make daily routines easier. Instead of searching through several wardrobes and drawers, clothing, shoes, and accessories can be arranged within a single convenient area.
Reach-in closet offer practical benefits by maximizing storage space, keeping clothing organized, improving accessibility, reducing clutter, and making bedrooms more functional, attractive, and easier to maintain.
Planning the Perfect Walk-In Closet
Before selecting shelves, cabinets, and lighting, consider how you intend to use the space.
Start by assessing:
Available floor area
Ceiling height
Door placement
Window locations
Number of people using the closet
Amount of clothing and accessories
Storage preferences
Understanding these factors will help determine the most suitable layout.
Popular Walk-In Closet Layouts
Different layouts work better depending on the shape and size of the room.
Single-Wall Design
A single-wall closet places all storage along one wall. This design is suitable for narrow spaces and smaller bedrooms.
It can include hanging rails, drawers, shelving, and shoe storage while leaving a clear walkway.
Double-Wall Design
A double-wall layout places storage on opposite sides of the room. This provides considerably more storage while maintaining a central passage.
It works particularly well in medium-sized closets.
U-Shaped Design
A U-shaped walk-in closet uses three walls for storage. It provides excellent capacity and allows separate sections for different categories of belongings.
This layout is particularly suitable for larger rooms.
Island Layout
A spacious walk-in closet may accommodate a central island containing drawers and additional storage.
An island can also provide a convenient surface for folding clothes or organizing accessories.
Creating Efficient Hanging Storage
Hanging space is one of the most important elements of a walk-in closet.
Consider separating garments by type, such as:
Shirts
Blouses
Jackets
Trousers
Dresses
Suits
Coats
Double hanging rails can maximize vertical space by creating two levels for shorter garments.
Longer sections should be reserved for dresses, coats, and other full-length clothing.
Smart Shelving Solutions
Shelving provides flexible storage for folded clothing, handbags, towels, boxes, and other belongings.
Adjustable shelves are particularly useful because they can be repositioned when your storage needs change.
Open shelving also makes frequently used items easy to see and access.
For a more streamlined appearance, some homeowners prefer enclosed cabinets that keep belongings hidden from view.
Stylish Drawer Systems
Drawers are ideal for smaller items that can easily become cluttered.
A well-organized drawer system can provide dedicated spaces for:
Socks
Underwear
Belts
Scarves
Jewelry
Watches
Small accessories
Soft-close drawers add a premium touch while reducing noise during everyday use.
Dedicated Shoe Storage
Shoes require careful planning because they can occupy considerable floor space.
A walk-in closet can include:
Open shoe shelves
Pull-out racks
Adjustable compartments
Tall boot storage
Slanted shelving
Keeping shoes in dedicated sections protects them from damage and makes it easier to find the right pair.
Lighting Makes a Difference
Lighting is essential in any walk-in closet. Even a beautifully designed storage system can be difficult to use if the interior is poorly illuminated.
Consider combining several types of lighting.
Ceiling Lighting
General ceiling lights provide overall illumination throughout the room.
LED Strip Lighting
LED strips can be installed under shelves or inside cabinets to illuminate specific storage areas.
Motion-Activated Lighting
Motion sensors can automatically turn lights on when someone enters the closet or opens a cabinet.
Good lighting improves visibility while adding a sophisticated appearance.
Add a Full-Length Mirror
A full-length mirror is a practical feature for a dressing area. It allows you to check outfits without returning to the bedroom.
Mirrors can also make smaller walk-in closets appear brighter and more spacious by reflecting light.
For compact spaces, a wall-mounted mirror can save valuable floor area.
Include Comfortable Seating
If space permits, adding a bench, ottoman, or small chair can make the closet more comfortable.
Seating provides a convenient place to:
Put on shoes
Prepare outfits
Fold clothing
Organize accessories
A storage bench can serve two purposes by providing seating and additional concealed storage.
Choosing the Right Materials
The materials used throughout the closet influence its appearance and durability.
Popular choices include:
Wood
Wood provides warmth and works well with traditional, rustic, and contemporary interiors.
Glass
Glass cabinet doors create a modern appearance while allowing stored items to remain visible.
Mirrors
Mirrored surfaces help reflect light and create the impression of greater space.
Matte Finishes
Matte surfaces provide a clean, minimalist look that works particularly well in modern bedrooms.
Designing a Small Walk-In Closet
A small space can still become an effective walk-in closet with careful planning.
Use vertical storage to take advantage of ceiling height. Adjustable shelving and compact drawers can provide flexibility without overwhelming the room.
Sliding or pocket doors may also help preserve floor space.
Light-colored finishes and integrated lighting can make a compact closet feel more open.
Creating a Luxury Walk-In Closet
For larger spaces, additional features can create a more luxurious dressing environment.
Consider adding:
Glass-front cabinets
Premium lighting
Central storage islands
Seating areas
Decorative mirrors
Display shelving
Integrated charging points
A combination of practical storage and attractive finishes can make the closet feel like a private dressing suite.
Keeping Your Closet Organized
Good design provides the foundation, but regular organization keeps the closet functional.
Useful habits include:
Remove clothing you no longer wear.
Group similar garments together.
Organize clothing by season.
Keep frequently used items within easy reach.
Use storage boxes for occasional items.
Maintain dedicated spaces for accessories.
Regular decluttering prevents the closet from becoming overcrowded.
Conclusion
A thoughtfully planned walk-in closet can dramatically improve bedroom storage while adding style and convenience to your home. From single-wall layouts designed for compact spaces to spacious U-shaped closets with central islands, there are solutions for almost every property and lifestyle.
The best designs combine practical storage with attractive materials, efficient lighting, comfortable features, and easy organization. By carefully considering your available space and personal storage needs, you can create a walk-in closet that keeps your belongings organized while becoming a stylish extension of your bedroom.
Whether your goal is simple organization or a luxurious dressing area, the right walk-in closet design can make everyday routines easier and help create a cleaner, more comfortable, and more sophisticated bedroom.